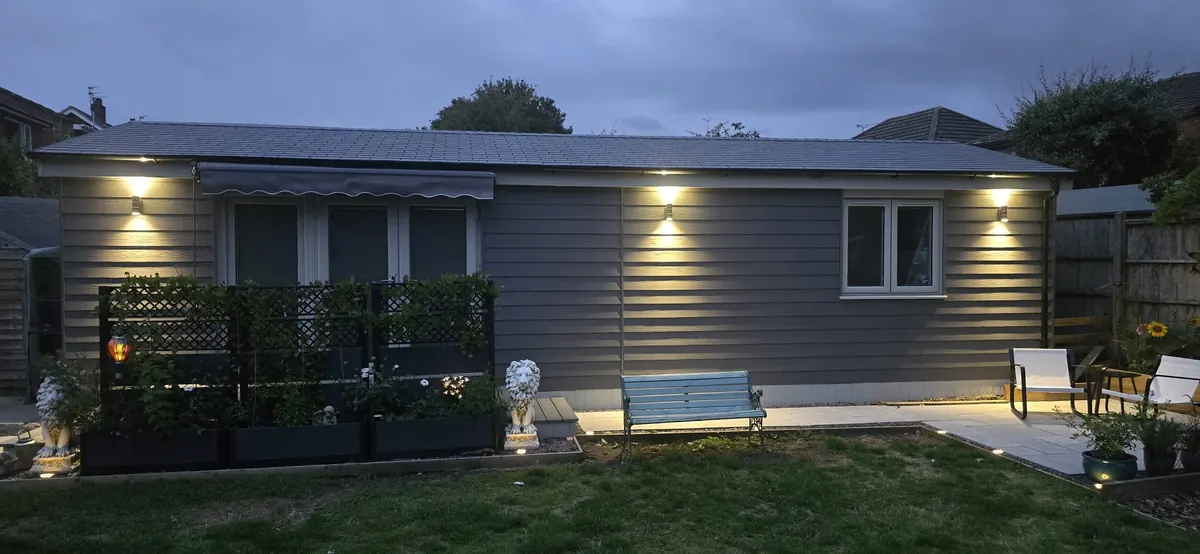
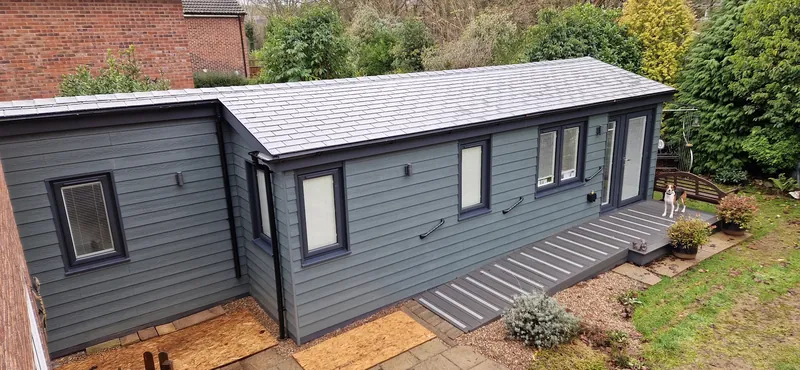
One-Bedroom Garden Annexe in Leicester
Complete with a kitchen, bathroom, bedroom and living area, our granny annexes allow loved ones to stay close while maintaining their independence and privacy.
At The Green Room, we design and build bespoke granny annexes for families across the UK. From granny annexe planning and groundworks to utility connections and interior finishes, we manage every stage of the project. Our annexes are warm, energy-efficient, and built to the highest standards, creating comfortable homes that are ready to enjoy from day one.
For some families, a granny annexe can provide an alternative to residential care, allowing an elderly parent to retain their independence while living close to loved ones. Read our family’s experience of choosing a granny annexe instead of a care home.
We design and build each granny annexe to the same standards you’d expect from a traditional home. Whether you choose a one-bedroom, two-bedroom or even a three-bedroom annexe design, you’ll enjoy a layout that works perfectly for everyday living.
Every garden annexe includes a fitted kitchen, en-suite shower room, heating, and built-in storage, all tailored to your needs. See the many options we offer on our kitchen, bathroom and furniture page.
We manufacture our granny annexes for comfortable, long-term use, combining highly insulated SIPs construction with engineered foundations and durable internal and external finishes.
Every annexe also comes with our 10-year comprehensive guarantee for added peace of mind. Read our customer reviews to see what families say about their experience with The Green Room.
A wide choice of custom options is available, including internal walls, doors, canopies, bathrooms, kitchens, fitted furniture and sliding doors. Everything can be tailored to suit your space and how you plan to use it.
Our space-saving kitchens include a sink, dual hob, extractor fan and fridge with freezer compartment. As a result, they’re ideal for smaller annexes where every inch of space counts.
For a neat finish, choose a hideaway kitchen that folds away when not in use. A practical choice that keeps your living area open and flexible.
We offer a wide range of kitchen styles, all finished in high-quality materials with modern appliances and clever storage options.
Each granny annexe includes a private bathroom with a walk-in shower, toilet and sink. Designed for comfort, safety and ease of use.
Built-in wardrobes with sliding doors, shelves and drawers come as standard. Perfect for keeping your annexe organised and clutter-free.
A combined toilet and sink in an L-shaped unit provides a neat, practical solution while maximising space without sacrificing style or storage.
Our en-suites feature chrome electric showers with thermostatic controls and built-in safety stop features for added peace of mind. As a result, they deliver safe and reliable showering for the whole family.
What’s more, these showers are designed with accessibility in mind, making them suitable for those with limited sight, hearing or dexterity, and have received the RNIB Approved Gold Award.
Ecostrad iQ Ceramic radiators provide efficient, controllable heating throughout the annexe, with built-in Wi-Fi, motion sensing and app-based energy monitoring for added convenience.
Our 12 mm laminate flooring features Hydroseal technology for added water resistance and durability, making it a practical, low-maintenance choice for everyday annexe living.
Smooth plastered walls and ceilings create a traditional residential finish rather than the panelled interior often associated with garden buildings.
LED downlights are fitted throughout the annexe, with external sensor lighting at the entrance for added safety and convenience. Our low-profile downlights are fire-rated and available in a choice of colour temperatures.
These practical additions offer extra shelter at the entrance or along one side of your annexe. Ideal for keeping the area dry, shaded and usable in all weather.
Sliding doors are a smart, space-saving option that allow for smooth and easy access between rooms or built-in storage areas. As a result, they’re ideal for smaller layouts where making the most of the available space is important.
Most garden annexe companies stick to 2.1m ceilings. By comparison, ours are 2.3m as standard, creating a taller, brighter and more comfortable living space. In addition, the pitched-roof design and internal vaulted ceiling enhance the sense of space, creating a bright, open and airy feel throughout the lodge.
Our pitched roof option includes Tapco Slate tiles and a vaulted ceiling inside. It brings extra headroom and a more open feel throughout the space.
Whether you need space for one person or more, we offer a range of layouts and sizes to suit your garden and living needs. In addition, all of our garden annexes are fully customisable and built to match your preferred design.
A compact and comfortable granny annexe with an open-plan living area, fitted kitchen, separate bedroom, and walk-in shower room. As a result, it provides an ideal solution for independent living without taking up too much garden space.
Even where garden space is limited, a bespoke one-bedroom annexe can provide a practical solution. See The Cottesmore, created for a long, narrow garden, and The Starling, designed to make use of both rear and side garden space.
Designed for families who need extra garden accommodation, this layout includes two bedrooms, a larger kitchen and living space, plus a walk-in shower room. In addition, it offers a practical and comfortable solution for couples or live-in carers.
Our three-bedroom granny annexe includes two double bedrooms, a single room that can also serve as a study, an open-plan living area, a fitted kitchen, and a walk-in shower room. As a result, it offers a practical and comfortable solution for families who need more space.
We build every granny annexe using 172mm Structural Insulated Panels (SIPs) to create a strong, highly insulated, and energy-efficient home that lasts for years. This modern construction method also speeds up the installation process, reducing disruption at your property.
Find out more about granny annexe construction methods, including how SIPs compare with timber frame and traditional brick and block construction.
Depending on the size of your annexe, our team typically completes the installation within 3 to 6 weeks, so you can start enjoying your new living space sooner.
SIPs panels provide excellent thermal performance, helping to keep your annexe warm in winter and cool in summer. As a result, energy use is reduced and running costs stay low throughout the year.
Find out more about granny annexe insulation and U-values, including how the floor, walls and roof affect thermal performance.
We use a mix of fibre cement and wood-grain effect composite cladding that is low maintenance and built to last. Fascias, soffits and trims are made from durable steel, aluminium or PVC.
Every granny annexe includes strong, secure PVCu windows and doors with 28mm argon-filled sealed units that meet A-rated energy standards. As a result, your annexe stays warm, energy-efficient, and comfortable throughout the year.
Our standard flat roof is finished with a seamless RubberCover EPDM membrane, providing long-lasting protection against the elements. A decorative gravel topcoat enhances durability while creating an attractive, low-maintenance finish.
If you prefer a more traditional appearance, we also offer a pitched roof option finished with premium Tapco Slate tiles. Inside, the pitched roof creates a vaulted ceiling, making the living space feel brighter, more spacious, and airy while adding character and style to your annexe.
Every garden annexe is built on either engineered screw piles or reinforced concrete pad foundations, depending on the ground conditions and structural requirements of the building. This provides a strong, stable foundation designed to support your annexe for many years. Where Building Regulations approval applies, the foundation design and installation form part of the Building Control process.
For complete peace of mind, we supply full construction drawings, structural calculations, and foundation load calculations as standard. This ensures every eco-friendly annexe is professionally engineered and fully documented before installation begins.
When you choose a granny annexe from The Green Room, your quotation includes the essential elements needed to create a complete, comfortable home. From foundations and utility connections to the kitchen, bathroom and internal finishes, we manage the project from start to finish.
Your annexe is fully insulated and built for comfortable year-round living. We provide a detailed, fixed-price quotation so you know exactly what’s included before work begins.
See our granny annexe process to find out how we take your project from the initial site survey and bespoke design through to planning, installation and final handover.
Internal painting and decorating are not included, as the newly plastered walls and ceilings need time to dry fully before decoration.
Granny annexe prices start from £85,000, including VAT where applicable, depending on the size, layout and specification. For a detailed breakdown of what’s included and the factors that can affect the final price, see our guide to garden annexe costs.
Browse our collection of completed granny annexes and garden lodges to see a range of layouts, sizes and finishes we’ve created for our customers. Every project is designed around the available space and the individual needs of the people who will live there.
Browse our Granny Annexe Gallery to explore completed one, two and three-bedroom annexes in a range of layouts, styles and finishes.
Watch our completed granny annexe videos to see the space, finish and build quality of our projects in more detail.
Granny Annexe - Installed near Peterborough
Granny Annexe - Installed near Corby, Northamptonshire
Granny Annexe - Installed in Barwell, Leicestershire
Granny Annexe - Installed in Bath, Somerset
Every family is different, and so is every granny annexe we build. That’s why our case studies show how we’ve helped customers create safe, comfortable garden accommodation for their loved ones, right at the bottom of the garden. In addition, each project highlights the flexibility and practicality of our bespoke designs. Take a look at some of our recent projects to see what’s possible.
Every project starts with understanding your garden, requirements and how you want the space to work. Following your site survey, we’ll create a bespoke design and detailed, fixed-price quotation tailored to your project.
Request a free site survey to start planning your granny annexe.
We’ll first email you a selection of granny annexe plans with example layouts, specifications and guide prices. If you’d like to explore your project further, we’ll arrange a free, no-obligation site survey to assess the available space, access, ground conditions and utility connections.
Following the survey, we’ll prepare your bespoke design and fixed-price quotation. If you decide to proceed, we’ll manage the planning, groundworks, installation and internal fit-out through to final handover.
You can see each stage in more detail on our granny annexe process page.
A granny annexe is a self-contained living space built within the garden of a main house. It typically includes a bedroom, bathroom, kitchen and living area, providing comfortable accommodation for a family member close to the main home.
Granny annexes are often used for elderly parents, but they can also provide living space for adult children or other family members.
Explore our bespoke granny annexes to see the available layouts, specifications and completed projects.
Both provide self-contained living accommodation, but the main difference is the design and planning route.
Our garden lodges are designed to meet the relevant Caravan Act size and mobility requirements. Where the proposed siting and use are also lawful, full planning permission may not be required. In these circumstances, we recommend obtaining a Lawful Development Certificate (LDC) before installation.
Our granny annexes offer greater design flexibility. They can also meet the relevant Caravan Act requirements where appropriate, or proceed through full planning where the design, dimensions or individual circumstances require it.
We’ll assess your property and requirements and advise on the most appropriate option and planning route for your project.
Yes. Our granny annexes use Structural Insulated Panels (SIPs) in the floor, walls and roof, providing high levels of insulation for comfortable, year-round living.
Rather than simply describing our annexes as well insulated, we calculate the U-values of the main building elements to measure their thermal performance.
Read our guide to granny annexe insulation and U-values to learn more about how our annexes are constructed and insulated.
No. Instead of maintaining a costly showroom, we keep our overheads lower so we can offer competitive prices for our garden annexes. The cost of running a showroom would ultimately be passed on to our customers, and we’d rather you invest your budget in your annexe.
We can provide plans, photographs, videos and examples of completed projects to help you explore the available designs and finishes.
Our fully fitted one-bedroom granny annexes start from £85,000, while two-bedroom granny annexes start from £130,000, including VAT where applicable.
The final cost depends on the size, layout, specification and site requirements. Following your free site survey, we’ll provide a clear, fixed-price quotation for your chosen design.
See our garden annexe cost guide for a detailed breakdown of prices and what’s included.
Not every granny annexe requires full planning permission. Depending on the design, siting and intended use, your project may require a full planning application or it may be appropriate to obtain a Lawful Development Certificate (LDC).
Where a granny annexe meets the relevant Caravan Act requirements and is used in connection with the main house, full planning permission may not be required. However, we recommend obtaining an LDC to formally confirm that the proposed use is lawful.
We’ll assess the appropriate planning route for your project and manage the application and local authority correspondence on your behalf.
For more information, see our granny annexe planning guide.
Yes. Every garden annexe we build is bespoke and made to order. You can choose the layout, kitchen, bathroom fittings, flooring, external cladding and other finishes to suit your space, style and requirements.
We’ll guide you through the available options during the design process and create an annexe tailored to how you plan to use it.
Yes. Although granny annexes are often built for elderly parents or relatives, they can also provide comfortable living space for adult children, other family members or guests.
Because every annexe is bespoke, we can tailor the layout, accessibility features and internal specification to suit the person who will be using it.
Some granny annexes are designed to meet the legal definition of a caravan under the Caravan Act, which means they must be capable of being moved. However, relocating an annexe is a specialist operation that would usually require professional lifting equipment and transport.
In practice, most homeowners install their granny annexe as a long-term addition to their property.
If an annexe does not meet the relevant Caravan Act requirements, a different planning route may apply, which can include full planning permission. We assess this at the start of your project and advise on the appropriate route for your proposed annexe.
A granny annexe is normally intended to be used in connection with the main house, rather than as a separate, independent dwelling.
If you want to rent the annexe out separately or use it as holiday accommodation, this could change its planning status and additional planning permission may be required.
If renting the annexe is part of your plans, it’s important to discuss this at the start of the project so the appropriate planning route can be considered.
Yes. We offer free, no-obligation site surveys and quotations for granny annexes within approximately a 120-mile radius of our Corby, Northamptonshire base, covering a wide area of England.
If you’re unsure whether we cover your location, simply get in touch and we’ll be happy to confirm.
A well-designed granny annexe can add value to your property and make it more attractive to buyers looking for flexible or multi-generational living space.
However, the effect on property value will depend on several factors, including the property itself, location, annexe specification, planning status and local housing market.
Yes. Our granny annexes are designed for comfortable, year-round living, with high levels of insulation, heating, utility connections and a fully fitted kitchen, bathroom, living area and bedroom.
A granny annexe can provide long-term accommodation for a family member while remaining ancillary to the main house. The appropriate planning route will depend on the individual project, and we’ll advise you on this as part of our service.
There is no fixed garden size required for a garden annexe. The amount of space you need will depend on the size and layout of the annexe, as well as access, boundaries and the individual site.
We offer a free, no-obligation site survey to assess your garden, discuss the size of annexe you need and advise on a layout that makes the best use of the available space.
Even if you have a smaller garden or restricted access, we may still be able to design an annexe that works for your property.
Our team of down-to-earth experts genuinely care about great garden spaces and excellent customer service. Whether you’re just starting to explore your options or ready to move forward with your project, we’re here to help.