

Garden Annexe Cost Garden Room Pricing Blog

Talk to Us About Your Garden Annexe

We’ll guide you from your first ideas through design, planning and installation. Get in touch for example floor plans, specifications and guide prices.

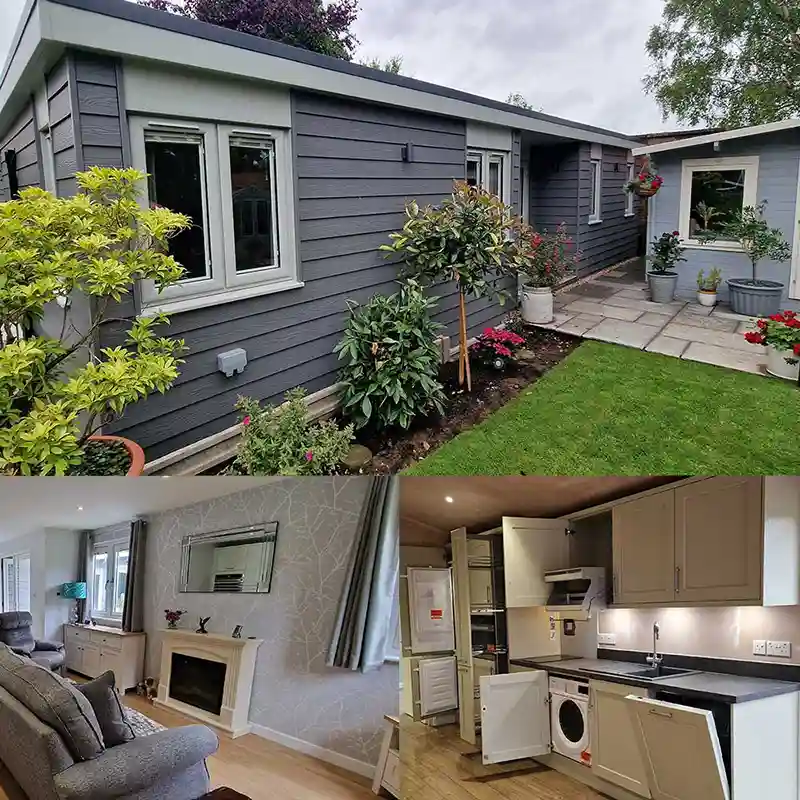
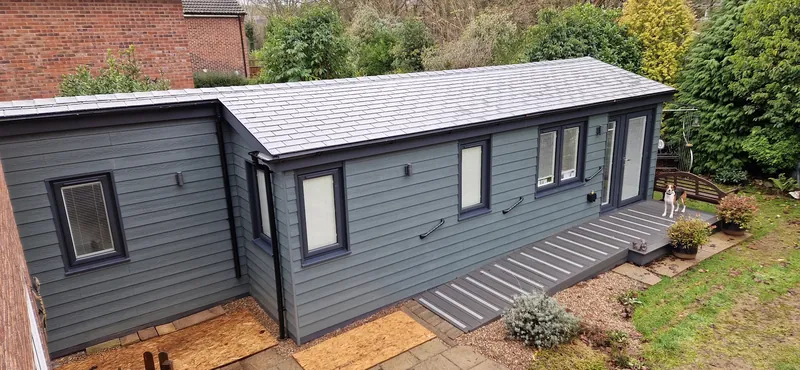
The Carlton garden annexe collage showing an external view, open-plan living area and kitcchen.

Start Planning Your Garden Annexe

From compact one-bedroom annexes to spacious two-bedroom annexes and three-bedroom layouts, we design and build our garden annexes to order. Our turnkey service covers design, planning applications, foundations, agreed utility connections and installation.

We build with safety, durability and energy efficiency in mind. Where your project requires Building Regulations approval, we manage the Building Control process and provide the necessary structural calculations.

A free, no-obligation site survey helps us assess your garden, access and requirements before preparing your fixed-price quotation. We tailor the layout and specification to your lifestyle, needs and budget.

Our garden annexes give older relatives space to live independently with family nearby. They also provide accommodation for adult children or dependent relatives, with flexible rooms for guests or working from home.

No Expensive Showroom. Better Value for You

We operate without a traditional showroom, helping us keep overheads down and focus on the design, materials and installation of your garden annexe. If you’d like to see our work in person, ask us about viewing a completed annexe, subject to availability.


Explore Our Garden Annexes

More Design Choices, Better Living Spaces

Choose separate bedrooms, open-plan living, built-in storage or a dedicated utility room. Our fully insulated garden annexes combine everyday comfort with practical layouts for independent living close to family.

Quality Garden Annexes

With over 20 years of experience, we combine premium materials from trusted suppliers with skilled craftsmanship to create comfortable, durable living spaces. From the insulated structure to the kitchen and shower room, we focus on quality throughout your annexe.

Granny Annexes

Fully fitted granny annexes with a kitchen, shower room, bedroom and living area give loved ones their own private home with family nearby. Designed for comfortable, independent living, each bespoke annexe offers space for everyday life while keeping support and companionship close.

arrow

Garden Lodges

Our bespoke garden lodges offer comfortable space for family, guests or additional living accommodation. We manufacture each lodge in our British factory and install it in your garden, with full insulation for year-round comfort. Choose a layout and finish to suit your needs, from compact designs to spacious lodges with separate bedrooms and open-plan living.


arrow

Why Choose The Green Room for Your Garden Annexe?

The Complete Garden Annexe Solution

We manage your project from design and planning through to foundations, agreed utility connections and installation. Our garden annexes combine durable construction with everyday comfort, and your fixed-price quotation clearly explains what we include, so you can plan with confidence.

Experienced Annexe Installers

Based in Northamptonshire, we have more than 20 years of experience designing and installing bespoke garden annexes. We typically work within approximately 120 miles of Corby, although we can travel further for suitable projects. To date, we have completed over 100 annexes across 37 counties in England and Wales. More about The Green Room.

Fully Bespoke Garden Annexes

We design every annexe to complement your space, lifestyle, and personal taste. This means your new annexe reflects your needs, preferences, and way of living.

We Handle Planning

We manage the planning or Lawful Development Certificate process where required, including the application and supporting paperwork, helping to make the process as straightforward as possible.

Full Turnkey Annexes

We take care of everything from foundations and utility connections to plumbing, electrics, and the final fit-out. This means you can enjoy a seamless, smooth build process from start to finish.

5 Star Service Icon

5 Star Rated

We’ve earned a strong reputation for quality, service and craftsmanship. Read our customer reviews to hear about their experience with The Green Room.

First Class Support

You’ll have an experienced team to answer your questions, explain each stage and keep you informed as your annexe takes shape. From your first enquiry to handover, we’re here to help.


Explore Our Completed Bespoke Garden Annexes

See how we’ve helped families create comfortable, independent living spaces close to home. Explore the case studies below for layouts, finishes and the stories behind each bespoke annexe, or browse our gallery for more inspiration.

Our Garden Annexe Design & Build Process

Three Steps to Your New Annexe

Free Site Survey → Design & Planning → Installation

We start with a free site survey to understand your needs and assess your garden. We then develop your design, manage the planning or LDC application and build your annexe, keeping you informed through to handover.

1

Free Design & Quote

More Design Choices, More Possibilities

Tell us what you need from your annexe. We’ll assess your garden, discuss layout options and prepare a bespoke design with a clear, fixed-price quotation.

2

Annexe Planning & Site Prep

We manage your planning or LDC application and supporting paperwork. Once the necessary approvals are in place, we prepare the foundations and agreed utility routes.

3

Installation & Completion

Our team builds your annexe and completes the plumbing, electrics, kitchen and shower room. We hand over your fully fitted annexe ready for internal decoration and furnishing.

Customer Reviews

5.0

Based on 81 Reviews

See All Reviews

Google icon
The Green Room logo

The Green Room

5.0

Based on 81 Reviews

Quality Garden Annexes Built to Last

Warm, solid and made for everyday living

We build our garden annexes using Structural Insulated Panels (SIPs), combining a strong structure with effective insulation for year-round comfort. Each annexe includes fully fitted living spaces, with materials and finishes chosen around your requirements.

Home Extension Versus Garden Annexe

A home extension adds space to your existing house, while a garden annexe provides separate living accommodation with its own kitchen, shower room and bedroom. For families who want to live close together, an annexe offers privacy and independence with support nearby.

The best choice depends on your garden, budget and family’s needs. Explore our Caravan Act guide for granny annexes to learn about one potential route for your project.

Frequently Asked Questions About Garden Annexes

How much does a granny annexe cost?

Our fully fitted one-bedroom granny annexes start from £85,000, while two-bedroom granny annexes start from £130,000, including VAT where applicable.

The final cost depends on the size, layout, specification and site requirements. Following your free site survey, we’ll provide a clear, fixed-price quotation for your chosen design.

See our garden annexe cost guide for a detailed breakdown of prices and what’s included.

Do I need planning permission for a granny annexe?

Not every granny annexe requires full planning permission. Depending on the design, siting and intended use, your project may require a full planning application or it may be appropriate to obtain a Lawful Development Certificate (LDC).

Where a granny annexe meets the relevant Caravan Act requirements and is used in connection with the main house, full planning permission may not be required. However, we recommend obtaining an LDC to formally confirm that the proposed use is lawful.

We’ll assess the appropriate planning route for your project and manage the application and local authority correspondence on your behalf.


Can I rent out my granny annexe?

A granny annexe is normally intended to be used in connection with the main house, rather than as a separate, independent dwelling.

If you want to rent the annexe out separately or use it as holiday accommodation, this could change its planning status and additional planning permission may be required.

If renting the annexe is part of your plans, it’s important to discuss this at the start of the project so the appropriate planning route can be considered.

Do I have to pay council tax on a granny annexe?

Council Tax will depend on how the granny annexe is used and who lives in it.

A granny annexe may qualify for a full Council Tax exemption if it is the sole or main home of a dependant relative who meets the qualifying criteria. In some other circumstances, a Council Tax discount may be available.

As the position depends on the individual circumstances, we recommend checking with your local council to confirm whether an exemption or discount applies.

Read our granny annexe Council Tax guide for a full explanation of the current rules.

Are service connections included in the cost?

Yes. The agreed water, electricity and foul drainage connections, along with standard trenching, are included in your fixed-price annexe quotation. We assess the service routes during your free site survey and clearly identify any additional work or costs before you commit.

Get in Touch with The Green Room

Our team of down-to-earth experts genuinely care about great garden spaces and excellent customer service. Whether you’re just starting to explore your options or ready to move forward with your project, we’re here to help.