

Bespoke Garden Annexes for Independent Living



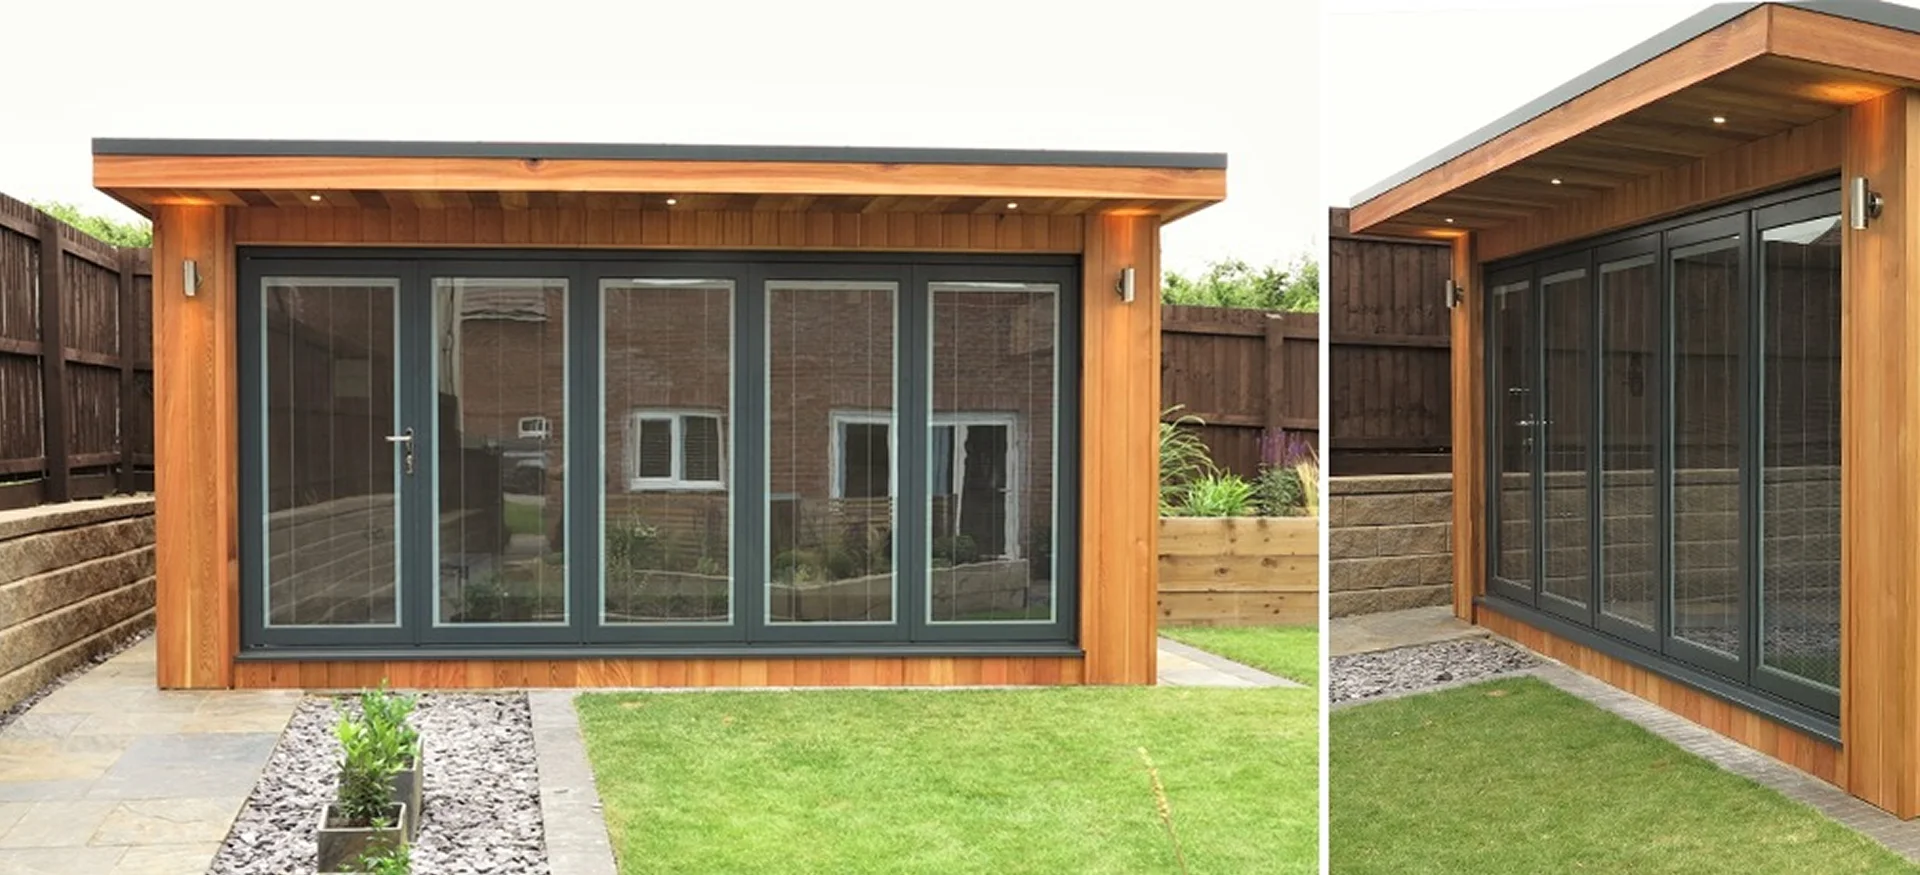
Our bespoke garden rooms provide a comfortable, practical way to create extra space at home. We use highly insulated SIPs to create each garden room for year-round use and tailor the design to suit your garden, lifestyle and budget. In addition, we offer a choice of sizes, layouts and finishes for everything from home offices and studios to relaxing spaces and guest rooms. We provide professional installation within a 60-mile radius of our Corby base.
 Garden Rooms
  Yoga Studios
  Garden Offices
  Hobby Rooms
All our garden rooms, granny annexes and garden lodges are fully insulated and professionally installed, ready for you to enjoy. Our prices include the essential elements of your project, such as foundations, heating, electrics and finishing touches, so you know what to expect from the outset.
Create the extra space you need with a bespoke garden room designed around your home, garden and lifestyle. Built using highly insulated SIPs construction, our garden rooms provide a comfortable environment throughout the seasons – warm and cosy in winter while helping to keep the interior cooler during the summer months.
From garden offices and studios to gyms, bars, hobby rooms and relaxing retreats, every building is made to order rather than restricted to a standard design.
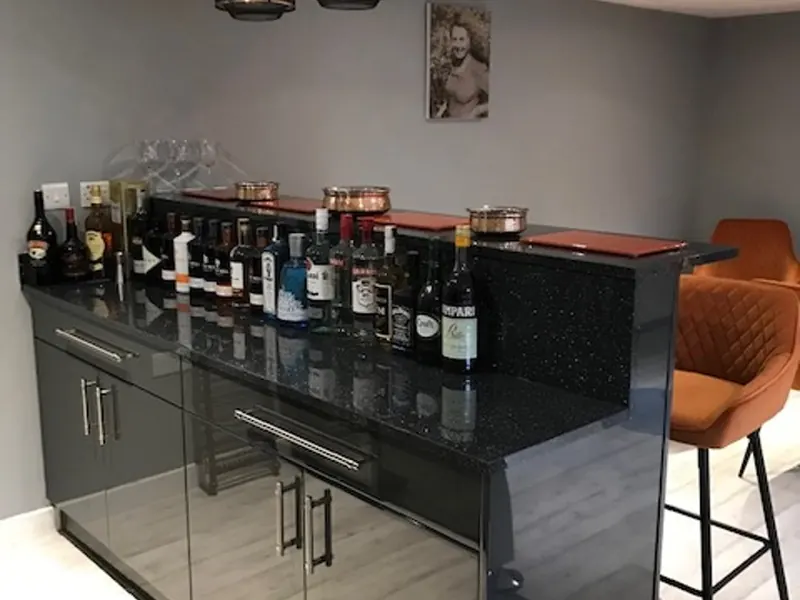
A garden room gives you valuable extra space without the cost and disruption of a traditional home extension. Whether you’re dreaming of a garden bar, home gym, hobby room, yoga studio or simply somewhere to relax, we can design a space around the way you want to use it. Fully insulated for year-round comfort, your garden room can also adapt as your lifestyle and needs change.
See the table below for our standard garden room sizes and prices.

Our Standard Garden Rooms use high-quality Structural Insulated Panels (SIPs) to create a strong, highly insulated space designed for everyday use. The high-performance construction helps retain warmth during the winter while keeping the interior cooler in summer, providing a comfortable environment throughout the year.
Finished to a high standard inside and out, each garden room offers the quality and feel of a permanent addition to your home. Whether you use it as a snug, hobby room, reading room or somewhere to relax, you can also choose from a wide range of exterior finishes to complement your home and garden.
See the table below for our standard garden room sizes and prices.

If you work from home or need a dedicated creative space, our Garden Office or Studio provides a quiet, comfortable environment away from the distractions of the main house. Better still, it’s fully insulated, wired, heated and plastered throughout, so it feels just like any other room in your home.
Every garden room and garden office can be personalised with a wide choice of materials, colours and finishes. Choose from different external cladding options, window and door colours, flooring styles and interior finishes to create a space that complements your home and garden. You can mix and match the options to suit your individual style and budget.
Explore our Products & Finishes page to see the materials and choices available for your garden room.
See the table below for our standard Garden Office and Studio sizes and prices.
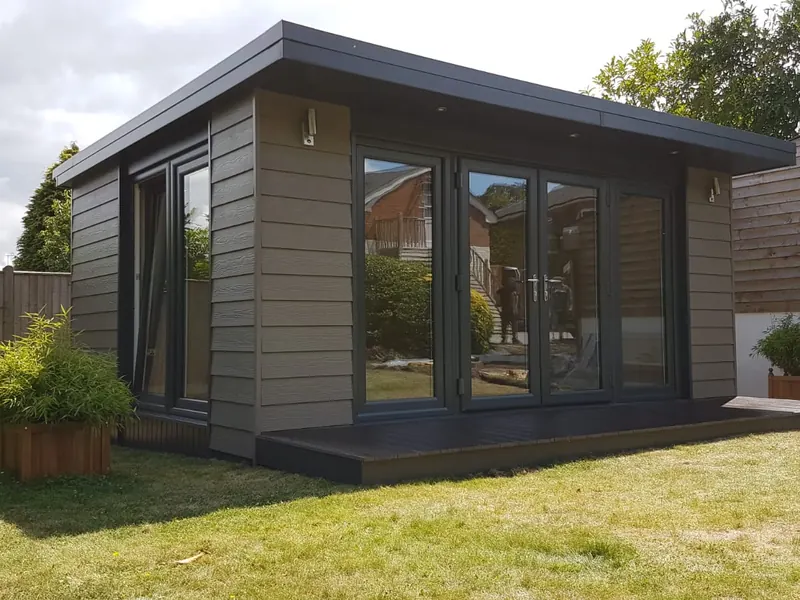
Every garden room and studio we build is made to order, giving you the freedom to create a space that works perfectly for you. We can adapt the size and layout, add extra glazing for more natural light, position windows and doors where they work best, or introduce partition walls to create separate areas. You can also choose between a contemporary flat roof, traditional pitched roof or living sedum roof to complement your home and garden.
Whether you’re planning a garden office, studio, gym, bar or multi-purpose room, we can tailor the design and finishes around how you intend to use the space.
Request a quote and we’ll provide costs based on your preferred size, layout, roof style and specification.
All our garden buildings are fully fitted and ready to use, with no hidden extras. We include:

The doors and windows come fitted with A-rated, energy-efficient double glazing to help keep your space warm in winter and cooler in summer. They’re secure, low maintenance and built to last.

A full-height glazed frontage brings in plenty of natural light and creates a bright, open feel. It includes a secure main entrance door that’s easy to access.

We use heavy-duty screw pile or concrete pad foundations for a stable, long-lasting base. These systems are approved by building control and suitable for most garden types.

Every interior is finished with plasterboard and a smooth skim coat. This gives a proper home-like finish, ready for you to decorate however you like.

We construct all of our buildings using SIPs panels throughout. As a result, they offer excellent insulation and create strong, warm, and quiet spaces that you can enjoy all year round.

The roof is covered with a single piece of Firestone EPDM rubber. It’s waterproof, long lasting and topped with decorative gravel to improve drainage and extend its life.

We include outside LED lighting as standard, along with a double outdoor socket. As a result, you’ll have convenient access to power for garden lighting, tools, and charging appliances.

The price includes all cabling and connection back to your home’s power supply, up to 30 metres. No hidden costs or need to arrange your own electrician.

Each room comes with plenty of plug sockets, including USB charging points and modern dimmable LED downlights to suit how you use the space.

A slimline, wall-mounted electric radiator is included as standard. It comes with a 7-day timer and thermostat so you can set it to run just how you like.

We install rear guttering and a downpipe to direct rainwater away efficiently. As a result, this helps protect your cladding and foundations for years to come.

Windows and doors are fitted with multi-point locking systems. Cladding options include long-lasting materials that don’t need painting or regular upkeep.

All electrical work is carried out by qualified installers and comes with Part P certification for complete peace of mind.

Every building comes with a full 10-year guarantee covering the structure, roof and major components, giving you long-term confidence in your investment.
Prices include VAT. First figure is external size, figure in brackets is usable internal space.
Scroll Table Left Right
Width
Depth
| 2.7m(2.1m) | 3.3m(2.7m) | 3.9m(3.3m) | 4.5m(3.9m) | 5.1m(4.5m) | 5.7m(5.1m) | 6.3m(5.7m) | 6.9m(6.3m) | 7.5m(6.9m) | 8.1m(7.5m) | 8.7m(8.1m) | 9.3m(8.7m) | 9.9m(9.3m) | 10.5m(9.9m) | |
|---|---|---|---|---|---|---|---|---|---|---|---|---|---|---|
| 2.7m(2.1m) | £23,148 | £25,092 | £27,036 | £28,980 | £30,924 | £32,868 | £34,812 | £36,756 | £38,700 | £40,644 | £42,588 | £44,532 | £46,476 | £48,420 |
| 3.3m(2.7m) | £25,092 | £27,468 | £29,844 | £32,220 | £34,596 | £36,972 | £39,348 | £41,724 | £44,100 | £46,476 | £48,852 | £51,228 | £53,604 | £55,980 |
| 3.9m(3.3m) | £27,036 | £29,844 | £32,652 | £35,460 | £38,268 | £41,076 | £43,884 | £46,692 | £49,500 | £52,308 | £55,116 | £57,924 | £60,732 | £63,540 |
| 4.5m(3.9m) | £28,980 | £32,220 | £35,460 | £38,700 | £41,940 | £45,180 | £48,420 | £51,660 | £54,900 | £58,140 | £61,380 | £64,620 | £67,860 | £71,100 |
| 4.8m(4.2m) | £29,952 | £33,408 | £36,864 | £40,320 | £43,776 | £47,232 | £50,688 | £54,144 | £57,600 | £61,056 | £64,512 | £67,968 | £71,424 | £74,800 |
If you need more than a standard garden room, we can create a complete living space in your garden. Our Granny Annexes and Garden Lodges are fully self-contained, with kitchens, bathrooms, and everything needed for comfortable daily living.
Whether you need space for a family member or just want a private guest lodge, we’ll work closely with your layout and requirements to create a space that truly feels like home.
Visit our Granny Annexe page or Get a Garden Annexe Quote with your layout to get started.
For our full granny annexe costs, please see our How Much Does a Garden Annexe Cost in 2026? guide.
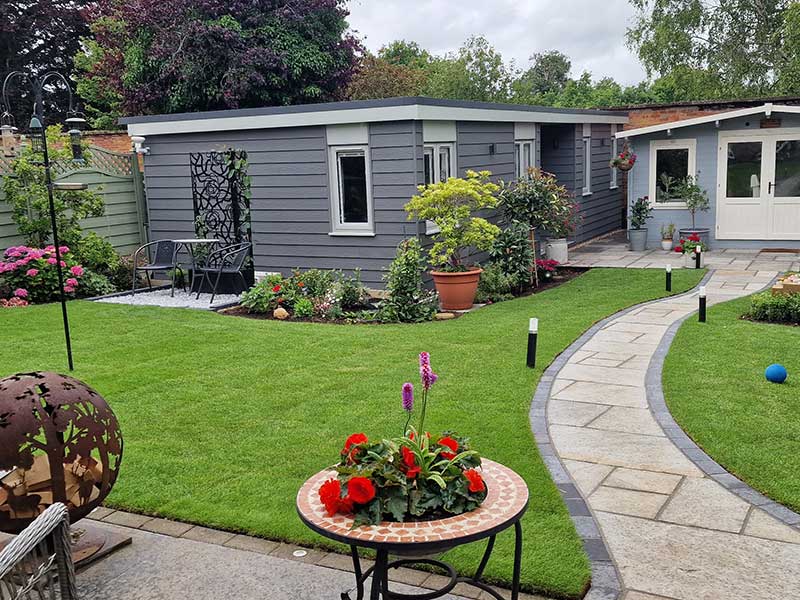

Using our online garden room quote form tell us what size building you need and how you plan to use it. We’ll give you a full quote that includes everything.
No hidden extras and no pressure to commit.

We’ll guide you through the different layout options, finishes, and extras available. In addition, you can choose everything from flooring and cladding to lighting and sockets.
Need a toilet, shower, or kitchen? We can include those too.
If planning permission is required, we’ll handle the entire process for you.

Once you’re happy with the design, we’ll schedule the build. Our team takes care of everything from the foundations through to final fix.
Most buildings are completed and ready to use within just a few weeks.
In many cases, garden rooms can be built without planning permission under permitted development rights, making them a straightforward way to add valuable extra space to your home. However, certain rules apply to the building’s size, height, position and intended use, and some properties may have additional restrictions. If you’re unsure, we can discuss the requirements for your proposed garden room and help you understand the options before you proceed.
Yes. Many of our customers use garden rooms as offices, studios, or hobby rooms. They’re fully insulated and finished to a high standard, making them ideal workspaces all year round.
Yes. We manufacture every granny annexe and garden room using Structural Insulated Panels (SIPs), which provide outstanding insulation and excellent energy efficiency. They keep your annexe warm in winter, cool in summer and help reduce energy costs throughout the year.
Generally, yes. A garden room without kitchen or bathroom is cheaper to build than a full annexe. But adding features like a shower room or kitchenette will increase the price.
We don’t offer finance directly, but we can supply a detailed quote that you can take to your mortgage provider or broker. Because our annexes add value to your home, they are often accepted by lenders for equity-based loans.
All of our garden buildings come with a 10-year comprehensive guarantee. We also offer insurance-backed warranties through IWA, including deposit protection (subject to policy fees). This gives you full peace of mind from start to finish.
Our prices include planning support, foundations, full installation, service connections, kitchen units and appliances, bathroom and internal finishes. To give your annexe a traditional, home-like finish, we professionally plaster the internal walls and ceilings ready for decoration. As fresh plaster needs time to dry thoroughly before painting, we leave the final colour choice to you. This also keeps costs down, as you can use a local decorator or perhaps a handy family member once the plaster is ready, rather than paying for our installation team to remain in the area during the drying period.
Yes. We include trenching and connection to mains water, foul drainage and electricity. If a pump or additional works are needed, we’ll advise you clearly before we start.
Yes. Once we’ve visited your site and agreed on a layout, we’ll provide a full written quote. This will be a fixed price for the full project.
Yes. All our quotes include VAT, so the figure you see is the figure you’ll pay.
Our team of down-to-earth experts genuinely care about great garden spaces and excellent customer service. Whether you’re just starting to explore your options or ready to move forward with your project, we’re here to help.